
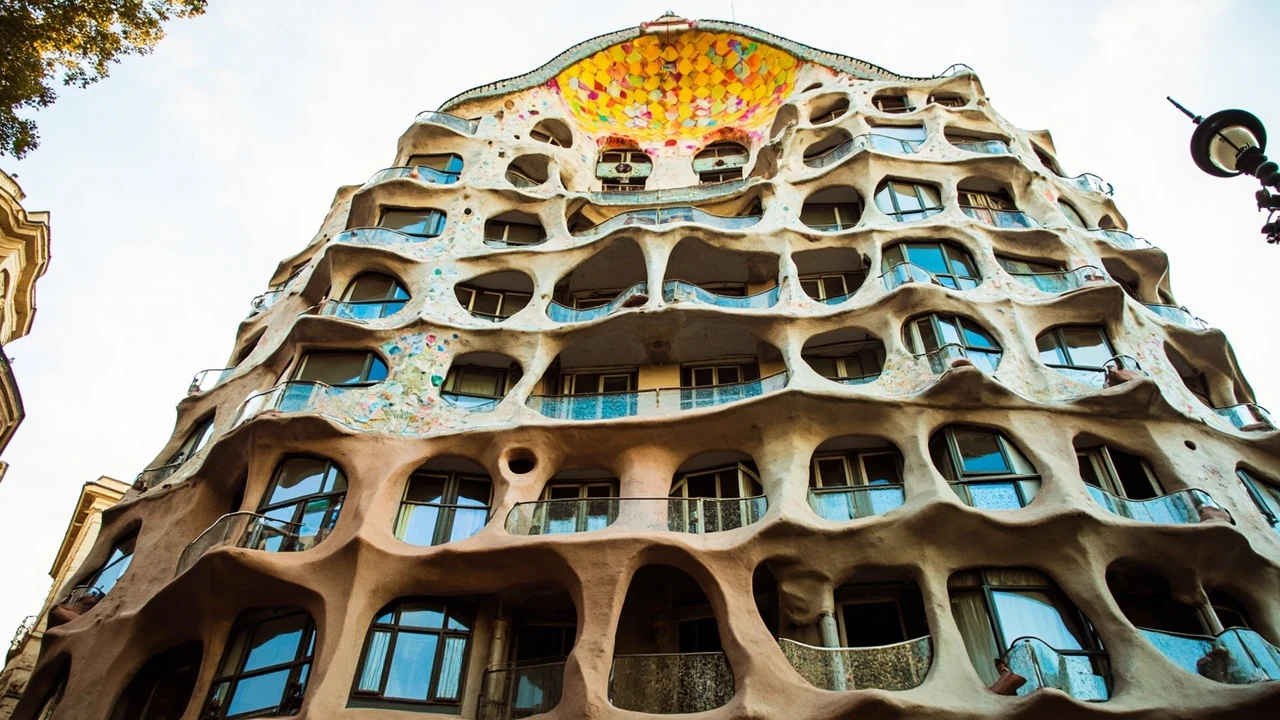
Casa Batllo visitor guide: what to notice before you arrive
Casa Batllo rewards visitors who know which details to look for instead of treating the building as a single colorful photo stop. The renovated residence on Passeig de Gràcia in Barcelona’s Eixample district is a dense composition of ceramic fragments, sculpted stone, irregular windows, balconies, and light-filled interior spaces. Its story is also more interesting than the familiar dragon interpretation often repeated at the entrance.
That makes the best casa batllo visit less about checking off an interior room and more about understanding how Antoni Gaudí reshaped an existing residence into one of his most distinctive works. Knowing the building’s history, the purpose of its unusual forms, and the limits of what can be seen without a ticket can make the experience more satisfying.
This guide focuses on those practical questions. It explains the architecture, identifies the details that are worth prioritizing, separates the house from its neighbors, and offers a visit plan that works for travelers without current prices or schedules.
Why Casa Batllo looks unlike the buildings around it
The building that became Casa Batllo was constructed in 1877 for Lluís Sala Sánchez and designed by Emili Sala Cortés. Its original form followed the eclectic architectural language of late-19th-century Barcelona. It was a substantial urban residence with a basement, ground floor, four upper levels, and a garden at the rear.
Josep Batlló acquired the property in 1903. By that period, Passeig de Gràcia had become a fashionable place for wealthy families and industrialists to display their status through architecture. Rival projects nearby made conspicuous design a form of competition. A building could be judged as much by its relationship with the street as by the comfort of its rooms.
In 1904, Josep Batlló hired Gaudí to transform the house. Gaudí initially considered a complete rebuild, but he convinced the client that the existing structure could be retained and substantially redesigned. The building was finished in 1906. Rather than erase the old residence, the renovation introduced a new architectural language around it.
The result helped give the block its nickname, the Illa de la Discòrdia, or Block of Discord. Nearby façades compete through different revival styles, elaborate ornament, and distinct rooflines. Casa Batlló stands apart because its surface appears to shift continuously rather than follow a conventional horizontal and vertical order.
A useful overview of the building’s documented architectural history provides useful background before a visit. It also makes clear that the present appearance is the result of an early-20th-century renovation followed by later restoration work, not the untouched work of a house built from the ground up for Gaudí.
The house as a renovated residence
Casa Batllo was not originally conceived as a hotel, apartment complex, museum, or purpose-built visitor attraction. It began as a private home. That distinction explains both its domestic scale and its unusual arrangement. Many spaces were designed around family life, circulation, ventilation, storage, and natural light rather than around a single monumental gallery.
Gaudí expanded the central light well, altered floors and rooms, and changed the facade so extensively that the original building became difficult to read from the street. Later owners and occupants also left their mark. The building has housed offices and event spaces, and it required repeated refurbishment to remain usable.
For visitors, this layered history is more revealing than a simplified “Gaudí built it from nothing” account. The building demonstrates how an architect can use skin, structure, light, and circulation to transform an existing home without treating the old shell as sacred or invisible.
What Modernisme means here
Casa Batllo is often labeled Art Nouveau, but the broader Catalan category of Modernisme is more precise. The label does not mean that every element follows one standardized decorative style. Instead, it describes a period in which Catalan architecture absorbed natural forms, craftsmanship, structural experimentation, and varied historical references.
At Casa Batllo, those influences appear through several visual systems rather than a single motif. Bone-like columns and window surrounds suggest a skeleton. Ceramic fragments create a changing surface. The roof is associated with the back of a dragon or dinosaur, while the central light well resembles an ocean depths. These interpretations are compelling, but visitors should treat them as ways of seeing the building rather than as literal evidence of a single narrative.
| Design element | What visitors can observe | Why it matters |
|---|---|---|
| Irregular stonework | The lower facade uses flowing tracery, carved surfaces, and oval openings that reject conventional straight lines. | It marks the transition from the original street entrance to Gaudí’s imaginative architectural world. |
| Trencadís mosaic | Broken ceramic pieces form a richly textured skin that shifts from warm tones toward blue-green hues. | It demonstrates Gaudí’s preference for assembled fragments, irregular color, and surfaces that catch changing light. |
| Dark wooden balconies | The facade is punctuated by individual bone-like supports and irregular balcony forms. | The balconies make the facade feel articulated rather than flat and provide a link between the street and the upper rooms. |
| Arched roof | A curving roof dominates the silhouette and is commonly read as the back of a dragon or dinosaur. | It is one of the clearest ways to identify the building from a distance. |
| Central light well | Blue-toned surfaces and a skylight distribute daylight toward the interior levels. | It shows that the renovation was not only an exterior project; light and ventilation were central to the design. |
| Loft arches | A sequence of white catenary-like arches creates a rhythmic interior structure. | The repeated curves recall a rib cage and connect the interior to the building’s broader organic language. |
The Casa Batllo details that are easy to miss
Photographs often show the upper facade, colored tiles, and roof. Those elements deserve attention, but the building’s design becomes clearer when the visitor moves between scales. Start with the whole elevation, then move down to individual materials, and finally examine the spaces where natural light enters.
Begin with the ground floor
The ground floor is not simply an entrance added beneath the famous facade. Its irregular oval windows, heavy sculpted stonework, and sinuous tracery distinguish it from the residential levels above. Look at how the openings differ from one another and how the carved material seems to move around the doorway.
This lower level is a good place to understand why a photograph of the facade can feel incomplete. From across the street, color and silhouette dominate. Up close, texture becomes more important. The viewer moves from an object that resembles a mosaic-covered sculpture to an architectural surface made from many small decisions.
Read the facade as a system
The balconies are not evenly spaced in a conventional sense. Their supports resemble bones, branches, or abstract supports, and their irregular placement reinforces the building’s rejection of rigid geometry. From the pavement, compare the windows with the balconies, then compare both with the curved roof.
The facade’s colored ceramic skin should also be viewed under different conditions. Cloud cover, direct sun, and shadow change the contrast between the tiles. A detail that appears blue or green from one position may read differently from farther away. This is especially relevant for photography, where a small change in viewpoint can remove a reflection or reveal a missing texture.
Notice how the interior receives light
The central well is one of the renovation’s most practical achievements. Gaudí wanted daylight to reach interior areas that conventional urban buildings often left in shadow. Blue tiles of different intensities help distribute the light, while the skylight above reflects it downward.
The well also organizes movement through the house. Rather than treating the building as a simple stack of floors, it creates a visual connection between levels. When viewing the interior, stand where you can compare the darker lower surfaces with the brighter skylight and notice how the blue palette changes the atmosphere.
Look for the roof’s ambiguity
The roof has been described as the back of a dragon or dinosaur. That image helps many visitors remember the building, but it is more useful as an interpretive lens than a literal key. The curved roof also works with the whole facade: its profile extends the building’s preference for organic movement and contributes to its unusual skyline.
At the same time, the cross and the lance-like form near the roof have supported the popular Saint George and dragon interpretation. Rather than arguing that the interpretation is the only correct reading, consider how historic buildings can support several narratives at once. The design can evoke a creature, a landscape, a skeleton, and an abstract architectural form without becoming less coherent for each reading.
How to plan a casa batllo visit without relying on stale details
Opening hours, admission rules, ticket types, and visitor capacity can change, especially at a heavily visited building in central Barcelona. Do not build the day around a schedule copied from an old article or an unverified review. For additional context, Check the official Casa Batllo ticket and visitor information immediately before purchasing, and confirm the same information again if you plan to visit on a specific date.
Timing also affects the experience. Early visits may offer a calmer street scene and better conditions for studying the facade, while later hours can bring more foot traffic around Passeig de Gràcia. Because the local situation changes, the best choice depends on whether your priority is a quiet architectural read, a shorter interior queue, or convenient access to other nearby activities.
Decide what kind of visit matters most
A ticket that includes more of the building is most useful if you care about architecture, Gaudí, interior design, and the relationship between the residence and its facade. A shorter visit can still be worthwhile for the street-level details, especially if time in Barcelona is limited. The right choice is not the option with the longest name or the largest list of inclusions; it is the option that gives access to the spaces you actually want to study.
Before buying, compare the current admission descriptions on the official site. Look for details such as:
- Which floors and rooms are included in the selected ticket.
- Whether entry is assigned to a specific time or controlled by a general timed-entry system.
- Whether the route is one-way and whether certain spaces can close for maintenance.
- What accessibility information applies to elevators, stairs, and the visitor route.
- Whether a digital guide, audio material, or other interpretation is included.
- What conditions apply if you need to cancel or change the date.
This checklist prevents the most common mistake: choosing a ticket without knowing what the building interior will offer on that day.
Allow time for the exterior
Ten minutes is often treated as a sufficient stop for Casa Batllo, but that amount rarely supports a detailed visit. The street facade alone benefits from a slow first look. Walk to the opposite side of Passeig de Gràcia, identify the roof, and then move closer to examine the tiles and stonework.
If you visit an interior route, keep the exterior in mind while you are upstairs. The best understanding of the upper balconies and roof comes from seeing how they meet the vertical facade. Then return to street level afterward. From close range, the house reads as architecture; from a short distance away, it becomes part of Barcelona’s urban composition.
Set expectations for accessibility
Historic buildings and modern visitor operations can present different constraints for travelers with limited mobility, strollers, or sensory needs. The building has an elevator, but that does not mean every space or route is freely accessible. Level changes, stairs, narrow circulation areas, and closed routes may affect the experience.
Use current official accessibility guidance rather than assuming from photographs. If someone in your party cannot manage stairs or needs a quieter route, contact the visitor operation before the trip and ask about the specific route available on the planned date.
| Planning decision | Best approach | Reason |
|---|---|---|
| First visit with limited time | Prioritize a clearly stated ticket route and reserve time for the facade. | It prevents a rushed interior visit while preserving the building’s most recognizable design features. |
| Architecture-focused visit | Allow a longer interior route and study the atrium, facade materials, balconies, and roof separately. | The house reveals its ideas at different scales, from street elevation to light well and room details. |
| Photography trip | Plan one wide street view and one close facade study. | A single position cannot capture both the roofline and the fine ceramic and stone textures. |
| Travel with mobility constraints | Confirm the accessible route and lift availability on the official site before booking. | Historic construction and temporary operations can limit access even when modern upgrades exist. |
| Family visit | Use the exterior as an interactive introduction, then keep the interior pace flexible. | Children can look for color, bones, scales, and changing shapes without requiring a long architectural lecture. |
| Repeat visit | Focus on one theme such as light, ceramics, or the building’s period context. | A specific theme produces a more useful visit than repeatedly trying to see every detail at once. |
What to prioritize inside and outside the building
The most satisfying casa batllo visit combines recognizable highlights with a few quiet observations. The famous elements deserve their place, but they become more meaningful when connected to the building’s renovation history and practical design.
A three-layer viewing plan
Use a simple three-layer method to keep the visit from becoming a rush through decorated rooms:
- Street layer: Identify the arched roof, irregular windows, colored ceramic surface, and projecting balconies from across the street.
- Threshold layer: Examine the lower facade, carved stone, oval openings, and transition from pavement to entrance.
- Interior layer: Follow the route to the central light well, then compare the atrium’s blue surfaces with the white loft arches and warm timber details.
This method also helps when a room is busy. Even if you cannot stop everywhere, you know which architectural relationship you are trying to observe.
Four details for a first-time visitor
- The tile fragments: Look at the varied shapes, glazes, and colors within the larger mosaic field.
- The central well: Stand beneath the brightest area and look toward the darker blue tiles below.
- The white arches: Notice how their repeated curves create rhythm without making the space feel mechanically repetitive.
- The roof silhouette: Reconnect the building’s most recognizable outline with the facade details seen earlier.
Turn the visit into a family visual search
Adults often try to explain a building in technical terms, but younger visitors may engage more readily through observation. Give them a simple task: find something that looks organic, something that changes color, something that resembles a rib cage, and something that appears to repeat. They can compare their answers afterward.
This approach works because the building itself supports multiple readings. Adults can discuss the documented construction history and renovation, while children focus on the visible clues that make those ideas feel strange and memorable.
Pair the building with broader landmark planning
Casa Batllo is best understood in relation to Barcelona rather than as an isolated attraction. Its location within the Eixample and the Block of Discord is part of its significance. Visitors interested in how landmark experiences differ across cities can compare it with the site’s Ecuador famous landmarks guide, while travelers building a broader European city itinerary may also find value in the Genoa travel guide for places to see, eat, and skip.
Those comparisons should not distract from Casa Batllo itself. The useful connection is method: look at how a landmark sits within its city, how architecture changes at street level, and why a visit works best when context and close observation are combined.
Common mistakes that can spoil a Casa Batllo visit
Most disappointing visits are not caused by the building. They come from preventable planning errors, unrealistic expectations, or attention directed away from the actual architecture.
Treating the house as a short photo stop
The facade is remarkable, but rushing past it misses the building’s most interesting quality: the relationship between exterior and interior. The renovation works as a complete environment, from the light well to the roof. If time is tight, see fewer spaces carefully rather than every space superficially.
Believing every popular story is settled fact
The dragon, skeleton, sea, and Saint George interpretations are useful ways to understand the design, but popular descriptions sometimes flatten uncertainty into a single explanation. Some accounts also imply that Gaudí designed every visible element from nothing. The history is more precise: the house was remodeled over an earlier structure, and its present form reflects both Gaudí’s intervention and later restoration.
Buying without checking the current route
Ticket descriptions can change, and a visit may include only certain floors or a particular circuit. Read the current details before paying. Also check for operational notices on the official visitor page close to travel.
Photographing only under ideal light
Direct sun can wash out the facade’s texture, while deep shade can obscure color. Photograph the building more than once. A wide image establishes the roof and urban context; a closer image shows how the ceramic fragments and sculpted stonework hold detail.
Skipping the surrounding street
The Block of Discord only makes sense when its contrasting facades are visible. Pause before entering and compare Casa Batllo with the neighboring buildings. This comparison reveals why a visitor can identify the house instantly and why its design was once conspicuous in a competitive architectural setting.
Cramming too many activities around the ticket time
A visit slot is not necessarily a guarantee that you will leave the building at a precise minute. Building operations, visitor flow, and time spent understanding the route can affect the experience. Leave enough space around the reservation for the interior and the exterior study you planned.
Failing to prepare for crowds or limited access
Central Barcelona can be busy. Check the latest guidance about entry intervals and available routes. If your visit depends on quiet conditions, low mobility, or a specific room, verify those points in advance rather than relying on old travel advice.
A practical Casa Batllo checklist for your trip
Use this final list during the days before your visit. It covers the decisions that are most likely to affect the experience without pretending to provide prices or schedules that may soon change.
- Open the official Casa Batllo visitor and ticket pages for the current opening days, entry intervals, and admission options.
- Confirm exactly which areas the selected ticket includes.
- Check for temporary closures or route changes that could affect a mobility-sensitive visit.
- Save the address and transit plan, but keep the street approach flexible so the facade has room to surprise you.
- Charge your phone and bring a camera or phone with enough storage for both wide and close views.
- Wear comfortable footwear if you expect to explore more than one architectural area.
- Plan a quiet observation period before entering, when possible, to study the roof, balconies, tiles, and lower facade.
- Decide which two or three interior features matter most to you.
- Avoid using an outdated map or guide to identify the building’s original versus renovated elements.
- Allow time afterward to compare the interior’s light and color with the exterior facade.
A final practical reminder: keep your ticket confirmation and the official visitor information accessible on your phone. In a busy city, knowing whether an operational question has already been answered can leave more energy for the building itself.
Frequently asked questions
Who designed Casa Batllo?
Antoni Gaudí redesigned the existing house for the Batlló family beginning in 1904, and the renovation was completed in 1906. The building had been constructed in 1877 to designs associated with Emili Sala Cortés. Casa Batllo is therefore both a Gaudí work and the result of a substantial transformation of an earlier residence.
Is Casa Batllo a house or a museum?
It began as a private residence and now functions as a visitor attraction. Visitors tour architectural spaces that have been restored and adapted for public access. Understanding its domestic origin makes the interior more meaningful because many features were conceived around family life rather than museum display.
Why is Casa Batllo associated with a dragon?
The arched roof is commonly interpreted as the back of a dragon or dinosaur. The shape and its relationship to the facade support that popular reading, although it is safer to treat the dragon as an interpretation rather than a literal description of the roof. It can also be understood as part of the building’s broader organic and skeletal design language.
What is the most important architectural feature to see?
The central light well deserves special attention. Its blue surfaces, varying light levels, and skylight show how Gaudí addressed the practical problem of bringing daylight into a deep urban building. If time is limited, combine a visit to the well with an exterior study of the ceramic facade and roof.
How long should I spend at Casa Batllo?
A brief exterior stop can be satisfying, but a meaningful architectural visit benefits from allowing at least enough time to study the facade, follow the available interior route, and compare the main spaces. The right duration also depends on crowd conditions, the admission option, and whether you want photography or family activities. Arriving with a focused plan prevents wasted time.
Can I visit Casa Batllo without a ticket?
The exterior is visible from the street and does not require interior admission. Access to the building’s interior has historically been ticketed, with different admission products and visitor routes. Because current rules and availability can change, check the official ticketing information before relying on any particular admission option.
Is Casa Batllo suitable for visitors with limited mobility?
The building includes an elevator, but historic architecture and the current visitor route may still create restrictions involving stairs, narrow passages, or inaccessible spaces. Travelers who need step-free access should review the latest official accessibility information and confirm the available route for their specific visit date.
What should I photograph at Casa Batllo?
Start with a wide image that includes the arched roof and surrounding street. Then make closer studies of the trencadís ceramic work, lower stonework, balcony supports, windows, and the central well. Different light and viewing positions reveal different textures, so move rather than relying on one heavily edited photograph.
How does Casa Batllo compare with its neighbors?
The neighboring buildings use distinct revival and Art Nouveau-related approaches, while Casa Batllo is especially unified by its continuous curves, irregular openings, bone-like balcony supports, ceramic skin, and dragon-like roof. The contrast helped earn the group its Block of Discord nickname and makes the street one of the most useful places to understand Gaudí’s design.
Leave a Reply